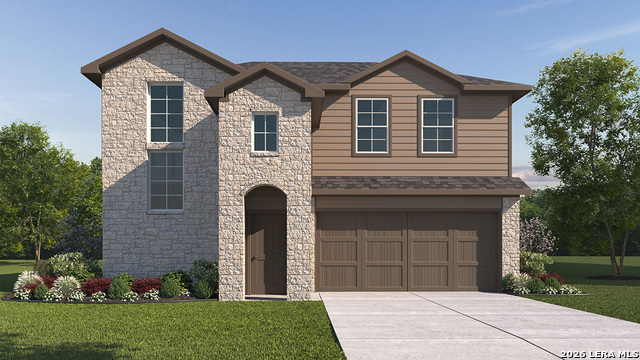
The Kendall floor plan at Brookstone Creek in San Antonio, TX offers 2,161 square feet of thoughtfully designed living space across two stories. With 4 bedrooms, 2.5 baths, and a game room, it's perfect for families and entertaining. The open-concept kitchen, dining, and living area keeps everyone connected. The kitchen features stainless steel appliances, a gas range, quartz or granite countertops, a farmhouse-style sink, flat-panel cabinetry, a large island, and a classic white subway tile backsplash. The primary suite is conveniently located on the main level, offering a private retreat with a walk-in shower, dual quartz vanity sinks, and a spacious walk-in closet. Upstairs, secondary bedrooms provide privacy and flexibility, each with carpet, large windows, and ample closet space. A versatile game room upstairs is ideal for a media space, playroom, or home office. This home includes the HOME IS CONNECTED base package, allowing you to control lighting, thermostat, and locks from your mobile device through a central hub. Additional features include a tankless water heater, 2-inch faux wood blinds, luxury laminate plank flooring in main living areas and wet spaces, and a pre-plumbed water softener loop.
 ©2025, San Antonio Board of REALTORS®. All rights reserved.
Information deemed to be reliable but not guaranteed. The data relating to real estate for sale on this website comes in part from the Broker Reciprocitysm Program. Real estate listings held by brokerage firms other than are marked with the BR logo and detailed information about them includes the name of the listing brokers. Listing broker has attempted to offer accurate data, but buyers are advised to confirm all items. IDX information is provided exclusively for consumers’ personal, non-commercial use, that it may not be used for any purpose other than to identify prospective properties consumers may be interested in purchasing, and that the data is deemed reliable but is not guaranteed accurate by the MLS. The MLS may, at its discretion, require use of other disclaimers as necessary to protect participants and/or the MLS from liability.
©2025, San Antonio Board of REALTORS®. All rights reserved.
Information deemed to be reliable but not guaranteed. The data relating to real estate for sale on this website comes in part from the Broker Reciprocitysm Program. Real estate listings held by brokerage firms other than are marked with the BR logo and detailed information about them includes the name of the listing brokers. Listing broker has attempted to offer accurate data, but buyers are advised to confirm all items. IDX information is provided exclusively for consumers’ personal, non-commercial use, that it may not be used for any purpose other than to identify prospective properties consumers may be interested in purchasing, and that the data is deemed reliable but is not guaranteed accurate by the MLS. The MLS may, at its discretion, require use of other disclaimers as necessary to protect participants and/or the MLS from liability.
Information last updated on 8/19/2026
 Listing Saved!